As an Amazon Associate I earn from qualifying purchases. Links marked “Affiliate link” may earn us a commission at no extra cost to you. Learn more.
Quick answer
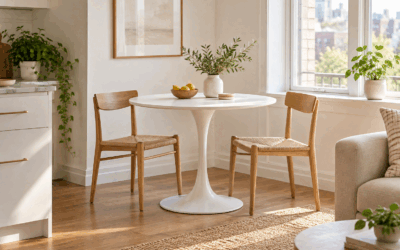
A dining table against a wall works when you plan on seating on three sides at most and leave room behind the chairs. The National Kitchen & Bath Association (NKBA) recommends 32 inches from the table edge to a wall or obstruction behind seating where no one walks behind, 36 inches if people need to edge past a seated diner, and 44 inches if they need to walk past. A table 30 inches deep placed against a wall needs 30 + 32 = 62 inches of room depth in the best case. Pushing a table to the wall costs you the seats on that side, so a table that seats six free-standing seats about four against a wall. This guide works through the sums and compares three products read on Amazon on 2026-10-01: a wall-mounted drop-leaf table, a 47.2 inch dining bench and a narrow 70.9 inch counter-height table. We have not tested them; every number comes from the listings.
Quick compare: the products in this guide
Sizes come from the Amazon listings as we read them; check the product page for the current details before you buy.
| Product | Listed details | Link |
|---|---|---|
| Folding Wall-Mounted Drop Leaf Table 35″x23″ Space Saving, Household Dining… | 35 x 23 in (title); top 1.65 in thick | See details on Amazon Affiliate link |
| HOOBRO Dining Bench, 47.2 Inch Dining Table Bench, Industrial Style Kitchen… | 47.2 x 11.8 x 17.7 in; 17.5 lb | See details on Amazon Affiliate link |
| CHOEZON 70.9” Bar Table, Kitchen Dining Table with Power Outlet and… | 70.9 x 15.7 x 35.4 in; 220 lb | See details on Amazon Affiliate link |
Clearance numbers from the NKBA
The NKBA’s Kitchen Planning Guidelines give these distances for seating areas: 32 inches where no traffic passes behind the seated diner, at least 36 inches to edge past, and at least 44 inches to walk past. Each seated diner also needs a knee space 24 inches wide, and 18 inches deep at a 30 inch high table. These are professional planning figures for kitchens; the codes that apply to you may differ.
With a table against the wall, the wall side has no chairs, so the numbers apply to the open side only:
| Table depth (assumed example) | Room depth, no traffic behind chairs | Edge past | Walk past |
|---|---|---|---|
| 30 in | 30 + 32 = 62 in | 30 + 36 = 66 in | 30 + 44 = 74 in |
| 36 in | 36 + 32 = 68 in | 36 + 36 = 72 in | 36 + 44 = 80 in |
| 24 in | 24 + 32 = 56 in | 24 + 36 = 60 in | 24 + 44 = 68 in |
How many seats you lose
Plan 24 inches of table edge per diner, the NKBA knee-space width. A free-standing 60 by 30 inch table (our example size) seats 60 ÷ 24 = 2.5, so 2 per long side, plus 1 at each end, which is 6. Pushed against a wall, the wall side is lost: 2 on the open long side plus 1 at each end is 4. You lose 2 of 6 seats, one third. If you fit a bench on the open side, a 47.2 inch bench holds 47.2 ÷ 24 = 1.97, so 2 people, which is the same as two chairs.
For an end seat against a wall, check that the end is not also against a second wall; a table in a corner loses two sides and seats 2 to 3 at most.
Three products for this layout
| Listing | Size from the listing | Stated load | Weight | Buy |
|---|---|---|---|---|
| Folding Wall-Mounted Drop Leaf Table 35″ x 23″ | Title: 35 x 23 in; details: 40.94 x 25.98 x 2.76 in; top 1.65 in thick | not stated in the rows we read | not stated | |
| HOOBRO Dining Bench, 47.2 Inch, industrial, steel frame | 47.2 x 11.8 x 17.7 in | maximum recommended 200 kg (440.9 lb) | 17.5 lb | View on Amazon |
| CHOEZON 70.9″ Bar Table with Power Outlet and Footrest | 70.9 x 15.7 x 35.4 in | 220 lb | 30.6 lb (13.9 kg) | View on Amazon |
Contradictions to know about. The wall-mounted table’s title says 35 by 23 inches while its details show 40.94 by 25.98 by 2.76 inches, which may be the packaged or folded size; the listing also says “no assembly requirement” but wall mounting needs fixings into the wall. Check the open size before you order. The HOOBRO listing shows other heights in its variant row, such as 29.5 and 19.7 inches, so make sure you pick the 17.7 inch bench. The 200 kg figure converts to 200 x 2.2046 = 440.9 pounds, which is a seat rating for the bench as a whole and not per person.
Wall-mounted table: the smallest footprint
A wall-mounted drop-leaf table folds flat against the wall and opens when you need it. The listing says it is an acacia wood table with a carbon steel frame, 1.65 inches thick, and that it has a safety clasp. At 35 by 23 inches open (per the title) it seats 35 ÷ 24 = 1.46, so one person comfortably and two squeezed side by side, which makes it a breakfast table for one or two. Open, it projects 23 inches from the wall; add the 32 inch chair clearance and you need 55 inches of room depth, against 62 for the 30 inch table. The listing does not state a load, so we would use it for plates and a laptop, not for a heavy dinner. A wall-mounted table also needs the right fixings into studs or masonry; the listing text we read does not say what is included, so check before you buy.
Dining bench: seating that tucks away
On the open long side, a bench slides under the table when not in use. The HOOBRO bench is 17.7 inches high and 11.8 inches deep; under a 30 inch high table that leaves 30 − 17.7 = 12.3 inches between the bench top and the table’s top surface, minus the thickness of the tabletop and apron. That is tight but common for benches. The bench is 11.8 inches deep, so it tucks fully under a table that has more than the NKBA’s 18 inch knee depth available; it will not clash with a pedestal. It seats two at 47.2 inches by our 24 inch rule. Benches have no backs, so they suit shorter meals.
Narrow table: the counter-height option
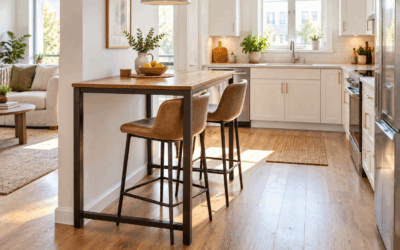
A table 15.7 inches deep placed along a wall acts as a breakfast bar. At 70.9 inches long the CHOEZON seats 70.9 ÷ 24 = 2.95, so 2 comfortably and a third in a squeeze, on stools on one side. Its depth is only 15.7 inches, so the room depth you need is 15.7 + 32 = 47.7 inches, far less than for a full table. It is 35.4 inches high, which is counter height, so it needs stools; see our tall kitchen table guide. The listing states 220 pounds and a footrest, but it is too narrow for dinner plates and serving dishes.
Worked example: a 90 by 110 inch dining corner
The room is 90 inches wide and 110 inches long and the table goes against the 110 inch wall.
- 60 x 30 inch table: needs 62 inches of depth for chairs with no traffic behind. 90 − 62 = 28 inches of spare, but if a walkway passes behind the chairs you need 74, and 90 − 74 = 16 inches spare, so it works.
- 35 x 23 wall-mounted table: needs 55 inches, so 90 − 55 = 35 inches spare, one inch short of the NKBA’s 36 inch walkway width, which is fine if you fold the table down when you are not eating.
- 70.9 x 15.7 narrow table: needs 47.7 inches, leaving 90 − 47.7 = 42.3 inches, enough to pass behind the stools.
On a 110 inch wall: 110 − 60 = 50 inches left beside the 60 inch table, 110 − 35 = 75 beside the wall-mounted one and 110 − 70.9 = 39.1 beside the narrow one.
Practical tips
Leave a gap of an inch or two so the table does not scrape the wall paint. Check outlets: a table in front of an outlet can block it. Use felt pads on the legs. If the wall has a radiator or a heating vent, keep a gap and check the manual. For a small space, a round table with a pedestal can sit near a wall and still be walked around, which is worth considering if you want to keep the option of seating on all sides.
Mistakes to avoid
- Counting seats as though the table were free-standing.
- Measuring the table length but forgetting the chair pull-out depth.
- Placing a bench where it blocks a door or a drawer.
- Fitting a wall-mounted table to drywall without studs or anchors rated for the load.
- Forgetting a power outlet behind the table.
Frequently asked questions
How far should a dining table be from the wall?
About 32 inches from the table edge to the wall behind seating if no one walks behind, 36 to edge past and 44 to walk past, per the NKBA.
Can I push a dining table against the wall?
Yes, but you lose the seats on that side. Plan for about two thirds of the free-standing seat count.
What table suits a wall best?
A wall-mounted drop-leaf, a narrow table or a rectangular table with a bench on the open side.
How many people sit at a table against a wall?
A 60 inch table seats about 4 with the wall side unused, using 24 inches per person.
Do I need a bench?
No. A bench is optional; it tucks under the table and saves floor space.
Products worth checking
We have not tested these products. Sizes and features come from the Amazon listings as we read them; where a listing does not say, we say so.
Folding Wall-Mounted Drop Leaf Table 35″x23″ Space Saving, Household Dining Table Desk
- Keep in mind: we have not tested it, and the listing may show more than one size or finish, so pick the variant that matches your numbers.
HOOBRO Dining Bench, 47.2 Inch Dining Table Bench, Industrial Style Kitchen Bench, Steel Frame
- Keep in mind: we have not tested it, and the listing may show more than one size or finish, so pick the variant that matches your numbers.
CHOEZON 70.9” Bar Table, Kitchen Dining Table with Power Outlet and Footrest, Industrial Style
- Keep in mind: we have not tested it, and the listing may show more than one size or finish, so pick the variant that matches your numbers.
Sources checked
Specifications come from the Amazon listings as we read them for this guide. Product details and availability can change, so confirm on the product page before you buy.