As an Amazon Associate I earn from qualifying purchases. Links marked “Affiliate link” may earn us a commission at no extra cost to you. Learn more.
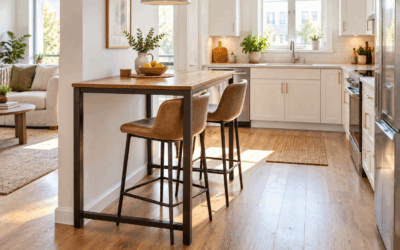
A counter height table stands 34 to 36 in tall, matching kitchen counters and bar stools. In small spaces, rectangular tables 15 to 24 in deep work against walls or behind sofas, while square tables 21 to 30 in per side fit corners or studio zones. Plan 24 in of clearance around seated sides and 36 in for walkways. Measure your floor rectangle first, subtract clearances, then pick a table that leaves room to pull out stools and walk past. The taller profile creates visual separation without needing a full dining set.
Quick compare: the products in this guide
Sizes come from the Amazon listings as we read them; check the product page for the current details before you buy.
| Product | Listed details | Link |
|---|---|---|
| HOOBRO Bar Table with Charging Station, Rectangular Pub Table, High Top… | 15.7″D x 35.4″W x 35.6″H; 88 pounds | See details on Amazon Affiliate link |
| YATINEY 70.8″ Long Bar Table, Counter Bar Height Table, High Top Table,… | 15.7″D x 70.8″W x 35.4″H; 10.8 kg | See details on Amazon Affiliate link |
| MAHANCRIS Bar Table, Height-Adjustable Pub Table 26.8-36.2 Inches, Cocktail… | 21.7″D x 21.7″W x 36.2″H; 6.8 kg | See details on Amazon Affiliate link |
Why counter height works in tight layouts
Standard dining tables sit at 28 to 30 in, requiring dining chairs that need 18 to 24 in of pullback space. Counter height tables pair with stools that tuck completely underneath or need only 12 to 15 in to slide out, saving floor area. The 34 to 36 in height also defines zones in studios: place the table behind a sofa to separate living and eating areas without a room divider. Narrow rectangular tables 15 to 18 in deep slide against walls, hallway ends, or kitchen pass-throughs where a standard table would block traffic. A galley kitchen with 48 in between cabinets can hold a 15 in deep table and still leave 33 in for one person to walk past a seated user.
The taller stance puts the table surface closer to eye level when standing, making it functional as a coffee bar, mail drop, or laptop perch without a chair. In open-plan apartments, counter height creates a physical boundary that feels intentional rather than cramped.
Measuring your space and choosing dimensions
Start by measuring the floor rectangle where the table will sit. Use painter’s tape to mark the outline, then walk around it. You need at least 24 in of clear space on any side where someone will sit, measured from the table edge to the nearest wall or furniture. For walkways that people use to move through the room, allow 36 in of clearance.
Rectangular tables range from 15 to 24 in deep. A 15 to 16 in depth fits against a wall with stools on one side only. An 18 to 20 in depth accommodates place settings with serving dishes in the center. A 24 in depth allows two people to sit across from each other, but only if the room can spare 24 in of clearance on both long sides plus the table depth itself, totaling at least 72 in of room width.
Measure the wall or zone where the table will go. Subtract 12 in of visual breathing room (6 in on each end) to avoid a wall-to-wall look. A 36 in wide table fits a 48 in wall; a 60 to 72 in length suits a longer wall or back-of-sofa placement. Square tables typically measure 21 to 30 in per side and suit corners or the end of a kitchen island.
Counter height is 34 to 36 in from floor to tabletop. Pair it with stools 24 to 26 in tall (seat height), leaving 10 in of space between the seat and the table underside for lap and knee clearance. Adjustable-height tables such as the MAHANCRIS listing (26.8 to 36.2 in) let you use the surface at cocktail height (standing) or dining height (seated).
Check the stated weight capacity of the tabletop.
Worked example: fitting a table in a 10 by 12 ft studio kitchen zone
You have a 10 ft by 12 ft open area that includes kitchen access and living space. One 10 ft wall holds the sofa; the opposite 10 ft wall is the kitchen counter. You want a counter height table along the 12 ft wall between the kitchen and the entry door.
- The 12 ft wall measures 144 in.
- The entry door is 36 in wide and sits 24 in from the corner, occupying 60 in of wall (door plus frame trim).
- Usable wall length: 144 in − 60 in = 84 in.
- Subtract 6 in margin on each end: 84 in − 12 in = 72 in maximum table length.
- You choose a table 70.8 in long by 15.7 in deep (the YATINEY listing dimensions), rounded to 71 in by 16 in below.
- Check the cross-room clearance. The table sits against the 12 ft wall and projects into the 10 ft (120 in) width of the room. Table depth is 16 in. 120 in − 16 in = 104 in remains to the opposite wall, far more than the 36 in needed for walking.
- Add seated clearance: people sit on the open side of the table and need 24 in behind the stools. Table depth plus seated clearance is 16 in + 24 in = 40 in. 120 in − 40 in = 80 in of open floor remains across the room, enough for a walkway and kitchen work. Along the wall, the 71 in table fits inside the 84 in usable length with 84 in − 71 in = 13 in to spare, about 6 in per end.
This arithmetic ensures the table does not force you to squeeze past it every time you walk to the kitchen or open the refrigerator.
Materials and construction details
Particleboard or engineered wood tops keep weight and cost down. Check the listing for the emissions or safety information the seller provides. Solid wood adds durability and weight; if the table will move often, lighter materials are easier to reposition.
Metal frames, usually powder-coated steel, provide stability. Check for bottom crossbars or triangular bracing that connect the legs; these prevent wobble when you lean on the table edge. Adjustable feet (small threaded pads under each leg) let you level the table on uneven floors.
Straight legs sit flush at the corners, maximizing under-table clearance for stools. A central pedestal base frees up legroom but may limit how many stools fit around the perimeter. Rectangular tables fit walls and create linear seating. Square tables anchor corners or float in open zones; a 21 to 22 in square serves two people facing each other.
Features that add function in small spaces
Some rectangular tables include outlets and USB ports built into the frame or underside of the top. A table with built-in outlets and USB ports, like the HOOBRO charging-station model, lets you charge phones and laptops without running cords across the floor. Place this type near a wall outlet and use a short extension cord if the built-in cord does not reach.
A horizontal bar or shelf 5 to 6 in above the floor serves as a footrest and stabilizes the frame. Some models use this bar to store shoes, bags, or a small bin. If the bottom clearance is less than 6 in, vacuuming underneath becomes difficult.
A square table with a top that rotates 360 degrees on a central post makes shared dishes accessible without reaching. This feature appears on cocktail tables and pub-style designs. The rotation relies on a bearing or lazy-Susan mechanism; test it before buying if possible, as loose mechanisms develop play and noise.
Who should buy a counter height table
You need a counter height table if your kitchen or studio has a narrow footprint where a standard dining table blocks movement. Renters who cannot modify walls or install fold-down tables benefit from a freestanding unit that moves with them. If you already own bar stools or counter stools from a previous kitchen island, a counter height table pairs with the seating you have.
People who use the table for multiple tasks—eating, working on a laptop, sorting mail—appreciate the taller surface, which reduces bending when standing. Households without space for both a dining table and a home office desk can use a longer counter height table (60 to 72 in) as a dual-purpose surface.
Common mistakes when choosing and placing the table
A 15 in deep table fits snugly against a wall, but you still need 24 in of floor space in front of the table edge for someone to sit. Many people measure only the table footprint and forget to add seated clearance, then realize the table blocks a doorway or appliance. Before buying, mark the table outline plus 24 in on the floor with tape and walk through your daily paths.
An 88 lb capacity holds dishes for two and light leaning. If three people will lean elbows on the table while eating or if you will place a heavy appliance on the surface, choose a table rated for 150 lb or more. Under-spec tables develop wobble or loosen at the joints under heavy use.
Tables advertised as adjustable, such as the 26.8 to 36.2 in MAHANCRIS, differ in their lowest setting. Standard dining chairs pair with a 28 to 30 in table height, so if you want the option to use the table with dining chairs, verify the minimum height is 29 in or lower; the 26.8 in minimum on that listing clears it.
Placing a table flush against a wall may cover an electrical outlet or push against the baseboard trim, leaving a gap at the top edge. Measure 2 to 3 in out from the wall if outlets are low, or use a table with a narrower base than top.
A 72 in table on a 72 in wall looks crammed and prevents any room for a sideboard, trash bin, or wall decor at the ends. Leave at least 6 in of breathing room on each end. If your wall is 60 in, buy a table no longer than 48 in.
While counter height tables are furniture, not storage units, a lightweight table with a narrow base can tip if a child climbs on it. If the table weighs under 30 lb and has a depth of 15 to 16 in, consider securing it to the wall with a furniture anchor strap, especially if children are present. The CPSC recommends anchoring furniture as a general safety practice.
Keep reading
These guides cover related picks and sizing checks for a small space.
- Sofa Bar Tables for Small Spaces
- Entrance Storage Tables for Small Spaces
- Counter Height Dining Table With Chairs: Size Guide
Frequently asked questions
What is the difference between counter height and bar height?
Counter height is 34 to 36 in, matching standard kitchen counters, while bar height is 40 to 42 in. Counter height is more versatile in small rooms because the stools are shorter and easier to move.
Can I use a counter height table as a desk?
Yes, if the table has a depth of at least 20 in to hold a laptop, keyboard, and notebook. You will need a drafting chair or stool with a seat height of 24 to 26 in.
How do I stabilize a narrow counter height table?
Look for bottom crossbars that connect all four legs and adjustable feet on each leg to level the table. Check that all screws and bolts in the frame are tightened; metal frames can loosen during shipping.
What length table fits two people versus four people?
A 36 to 48 in wide table seats two people comfortably on the long sides. A 60 to 72 in length seats three to four people if you place stools on both long sides and the ends.
Do I need to anchor a counter height table to the wall?
If the table is lightweight (under 30 lb), has a narrow depth (15 to 16 in), and will be used in a household with children, anchoring prevents tipping. Use a furniture anchor strap rated for the table’s weight, screwed into a wall stud.
Products worth checking
We have not tested these products. Sizes and features come from the Amazon listings as we read them; where a listing does not say, we say so.
HOOBRO Bar Table with Charging Station, Rectangular Pub Table, High Top Coffee Table, Counter Bar Height Table,
YATINEY 70.8″ Long Bar Table, Counter Bar Height Table, High Top Table, Rectangular Hightop Bar Pub, for Kitchen,
MAHANCRIS Bar Table, Height-Adjustable Pub Table 26.8-36.2 Inches, Cocktail Tables with Base, Counter Height Table
Sources checked
Specifications come from the Amazon listings as we read them for this guide. Product details and availability can change, so confirm on the product page before you buy.