As an Amazon Associate I earn from qualifying purchases. Links marked “Affiliate link” may earn us a commission at no extra cost to you. Learn more.
Layer a small-space sofa table in three tiers: tall objects at the back, mid-height pieces in the middle, and functional items like remotes or charging ports at the front. In a small room, table depth matters most, because a walkway of at least 24 inches is needed behind the sofa. The console tables in this list measure 29 to 32 inches tall, 6 to 11 inches deep and 31 to 71 inches wide. Place an anchor piece in each zone, spacing them about 20 to 24 inches apart.
Quick compare: the products in this guide
Sizes come from the Amazon listings as we read them; check the product page for the current details before you buy.
| Product | Listed details | Link |
|---|---|---|
| 3-Tier Console Table with Open Shelves, Narrow Decorative Entryway Table with… | 11″D x 31.5″W x 31.5″H | See details on Amazon Affiliate link |
| MAHANCRIS Console Table, Narrow Sofa Table, 43.7” Entrance Table with Power… | 9.4″D x 43.7″W x 29.2″H; 5.8 kg | See details on Amazon Affiliate link |
| Huuger 70.8 Inch Console Table, Skinny Sofa Table with Charging Station | 5.9″D x 70.8″W x 29.7″H; 15.4 pounds | See details on Amazon Affiliate link |
Why decorating a sofa table matters in tight quarters
A sofa table transforms dead space behind a sectional or floating sofa into a functional display zone. In rooms where every square foot counts, the narrow surface offers a spot for lamps, plants, and storage without requiring floor space that a side table would consume. Depths from about 6 to 12 in keep the footprint slim while lengths ranging from about 31 to 71 in can match the back of your sofa.
The challenge is visual weight. Overloading a narrow surface makes a small room feel cluttered, while leaving it bare wastes an opportunity for both storage and style. The right arrangement turns the table into a working backdrop that adds height and interest without blocking sightlines or crowding circulation paths.
Key measurements for layout and clearance
Start with the table dimensions. The console tables in our product list measure 29 to 32 in tall, 6 to 11 in deep, and 31 to 71 in wide. The depth matters most for walkway planning. If your sofa sits 12 in from the wall and the table is 11 in deep, you have 1 in of clearance—not enough. Measure the gap from the back of the sofa to the wall, then subtract the table depth to find your remaining walkway width.
A 36 in clear width is the yardstick for accessible circulation paths, though homes are not required to follow that standard. In practice, a 24 to 30 in walkway behind a sofa table allows one person to pass comfortably. If the total distance from the back of the sofa to the wall is less than about 33 in (a 9 in table plus a 24 in walkway), you will need to choose a shallower table or push the sofa slightly forward.
Measure the height from the floor to the top of the sofa back. Table length should come close to the sofa width for visual balance. A 70 in sofa pairs well with a 70.8 in table, while a 60 in loveseat works with a 43.7 in table.
Worked example: planning a layout with clearance
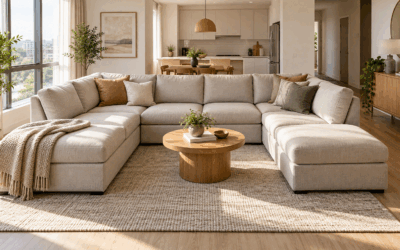
Suppose your sectional sits in a 12 ft by 14 ft living room. The sofa is 84 in wide and 36 in deep, and you position it 18 in from the wall to allow for a sofa table and walkway. Here is the arithmetic:
- Distance from sofa back to wall: 18 in
- Subtract table depth: 18 in − 11 in = 7 in remaining
- Required walkway: at least 24 in for comfortable passage
- Shortfall: 24 in − 7 in = 17 in
This layout does not work. Move the sofa 17 in farther into the room:
- New distance from sofa back to wall: 18 in + 17 in = 35 in
- Subtract table depth: 35 in − 11 in = 24 in walkway
The sofa is 36 in deep and sits 35 in from the wall (table plus walkway), so together they use 36 + 35 = 71 in of the room depth. Along the 14 ft wall that leaves 14 ft × 12 in/ft − 71 in = 168 in − 71 in = 97 in of open floor in front of the sofa, roughly 8 ft, enough for a coffee table and circulation.
Types of sofa tables for decorating needs
Three-tier open-shelf tables maximize vertical storage. The 31.5 in height splits into three levels, each roughly 10 in apart. Place books or baskets on the lower shelves and keep the top surface for decor. The open frame keeps sightlines clear, which prevents the table from feeling like a wall in a small room.
Narrow tables with built-in power outlets combine function and style. A 9.4 in deep surface accommodates lamps, charging cables, and small trays without requiring separate extension cords. Check the listing for the port types, then plan to charge phones or tablets without reaching behind the sofa.
Extra-long single-surface tables suit sectional sofas or open-plan layouts. A 70.8 in length, as on the skinny charging-station model, creates a continuous display zone that anchors a long sofa visually. The single flat surface simplifies styling—you arrange items in a straight line rather than stacking across multiple tiers.
Compact tables suit short sofas and loveseats. A 31.5 in wide, 11 in deep table with open shelves keeps remotes, chargers, and small baskets within reach, and baskets on the lower shelf hide the clutter.
How to layer decor on three tiers
Start with one tall anchor piece at the back, positioned off-center. A 24 to 30 in lamp, vase, or framed art creates a vertical focal point without blocking the view across the room. Place it on the back third of the table so the base sits 3 to 4 in from the wall.
Add a mid-height object in the middle zone, roughly 12 to 18 in tall. A stack of books, a medium plant, or a decorative box fills the visual gap between the tall anchor and the tabletop. Position this piece on the opposite side of the table from the tall item to create balance.
Reserve the front edge for functional items. A small tray, charging station, or shallow basket keeps everyday objects within reach without adding visual clutter. The 2 to 4 in height of these pieces keeps them below the sightline when you are seated on the sofa.
Use the lower shelves for storage baskets or books. A woven basket on the second tier holds throw blankets or magazines, while the bottom shelf can store shoes or rarely used items. Keep these zones simple—one or two items per shelf—to avoid a stacked look.
Decorating a long single-surface table
Divide a 60 to 71 in table into three visual zones of roughly equal width. Place an anchor piece in each zone, spacing them about 20 to 24 in apart. A lamp on the left, a plant in the center, and a stack of books on the right creates rhythm without filling every inch of the surface.
Leave negative space between zones. A continuous line of small objects makes the table feel cluttered. Instead, group items in clusters with 8 to 12 in of open surface between each group. The empty stretches give the eye a place to rest and make individual pieces stand out.
Vary the height of objects within each zone. If the left zone has a 28 in lamp, pair it with a 6 in tray at its base. The middle zone might hold a 16 in plant with a 4 in candle next to it. This high-low pairing within each cluster adds visual interest without requiring more horizontal space.
Common mistakes that shrink your space
Placing too many small objects across the surface creates visual noise. A dozen trinkets spread along a 70 in table makes the room feel cluttered. Instead, group two or three small items on a tray to unify them into a single visual element.
Ignoring the walkway clearance behind the table forces awkward navigation. If you have to turn sideways to pass behind the sofa, the table is too deep or positioned too close to the wall. Measure before you buy, and remember that the table depth is only part of the equation—you need depth plus clearance.
Using only short, flat items wastes the vertical dimension. A 31 in tall table with nothing taller than 8 in looks squat and fails to draw the eye upward, which makes the room feel lower and more cramped. Add at least one piece that reaches 20 to 30 in to activate the full height of the table.
Who should focus on decorating a sofa table
Renters or homeowners with floating furniture arrangements benefit most. If your sofa sits away from the wall to define zones in an open-plan space, the table turns the back of the sofa into a functional surface rather than a dead zone. The narrow depth works in tight spaces where a full side table or bookshelf would block circulation.
People who need accessible storage for everyday items will use the table constantly. Remotes, phone chargers, reading glasses, and drink coasters stay within arm’s reach without cluttering the coffee table or sofa cushions. Anyone layering a room for visual interest can use the vertical height of the table to add dimension.
Who should skip a sofa table
Skip the table if your sofa already sits flush against the wall. The 6 to 12 in projection would push the sofa forward into the room, stealing floor space you may need for a coffee table or walkway. A wall-mounted shelf attached directly to the wall behind the sofa offers a styling surface without taking floor space.
Skip it if your total clearance from sofa back to wall is less than 33 in and you cannot move the sofa forward. Even a 6 in deep table would leave only 27 in for the walkway—barely enough for passage.
Households with young children or large pets may find a sofa table impractical. Toddlers treat any surface as a climbing opportunity, and a table full of breakable decor becomes a constant safety concern. Large dogs that jump on or over furniture can knock items off the narrow surface.
Keep reading
These guides cover related picks and sizing checks for a small space.
- Loveseat Sofa Bed: Small-Room Fit Guide
- Solid Wood Dining Room Table: What to Verify
- Sofa With Ottoman: Size, Height and Room Fit
Frequently asked questions
How do I keep a sofa table from looking cluttered in a small room?
Limit the number of items to one or two per visual zone and leave at least 8 in of open surface between groups. Stick to a consistent color palette so the decor reads as cohesive rather than scattered.
Can I use a sofa table in front of a window?
Yes, if the table height stays below the windowsill. Window sill heights vary, so measure yours; a 29 to 32 in table needs a sill higher than that to sit fully below it.
What is the best depth for a sofa table in a narrow room?
Choose a table 6 to 11 in deep if your total clearance from sofa back to wall is 33 to 45 in. This leaves at least 22 in (33 − 11) and up to 34 in (45 − 11) for a walkway.
How tall should a lamp be on a sofa table?
A 24 to 30 in lamp works for most sofa tables that sit 29 to 32 in tall. Check that the shade does not sit at eye level when you are seated, since glare there is uncomfortable.
Do I need to anchor a sofa table to the wall?
Anchoring is recommended for any furniture that could tip if climbed on or pulled, especially in homes with children. The CPSC recommends anchoring furniture to prevent tip-over hazards.
Products worth checking
We have not tested these products. Sizes and features come from the Amazon listings as we read them; where a listing does not say, we say so.
3-Tier Console Table with Open Shelves, Narrow Decorative Entryway Table with Metal Frames, Slim Sofa Table for
MAHANCRIS Console Table, Narrow Sofa Table, 43.7” Entrance Table with Power Station, Behind Couch Table, Simple
Huuger 70.8 Inch Console Table, Skinny Sofa Table with Charging Station
Sources checked
Specifications come from the Amazon listings as we read them for this guide. Product details and availability can change, so confirm on the product page before you buy.