As an Amazon Associate I earn from qualifying purchases. Links marked “Affiliate link” may earn us a commission at no extra cost to you. Learn more.
Quick answer
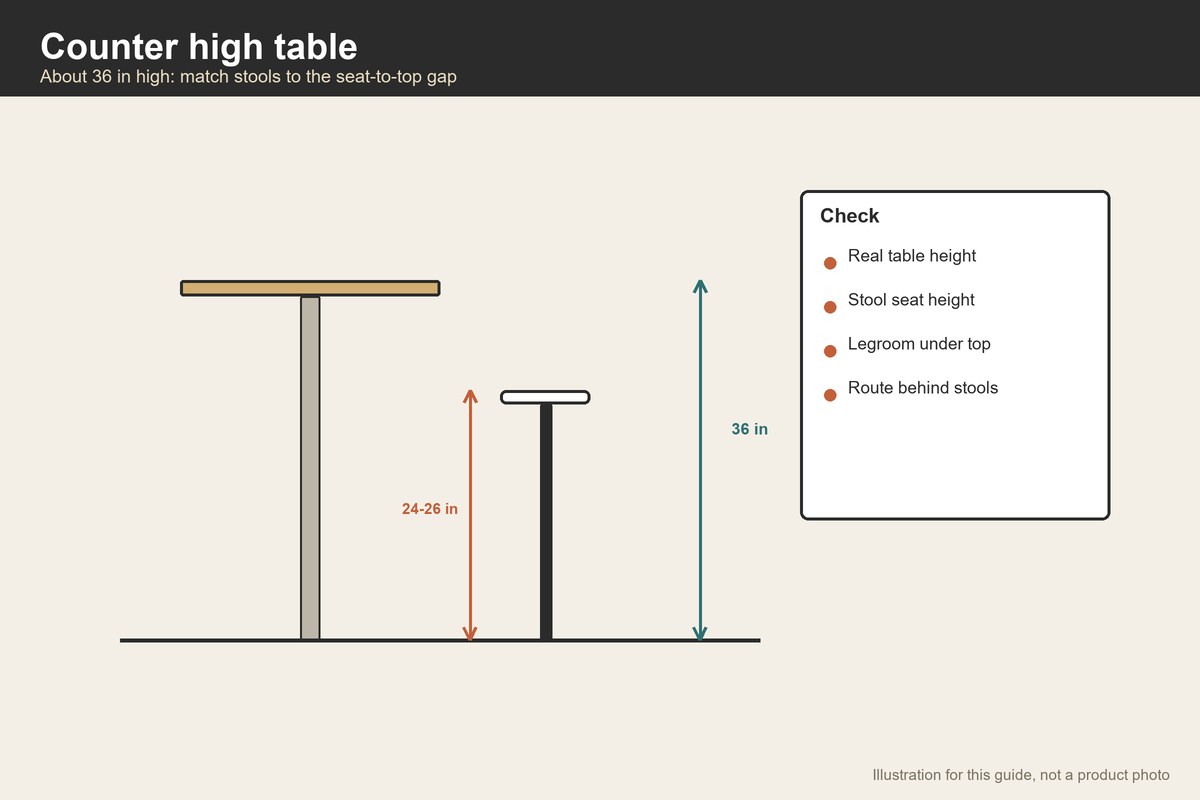
A counter high table stands about 36 inches high, the height of many kitchen counters, and is used with taller stools whose seats are roughly 24 to 26 inches high. It works as a casual eating spot, a homework perch or a flex extension of a counter. It is not for every household: the seats are tall, and the table is not suited to people who find high stools difficult.
The listings we read on Amazon on 2026-09-30 and 2026-10-01 include a rectangular counter-height table of 30 by 48 inches and 36 inches high at about 44 pounds, a three-piece counter-height table set with two stools listed at 36.2 by 19.6 by 36 inches and about 46.5 pounds, and a 70.9 inch bar table and chairs set listed at 70.9 by 15.7 by 35.6 inches and about 43 pounds. For the sets, the listed dimensions look like carton sizes in part, so we treat them as unconfirmed. We have not tested any of them.
Check the table height, the stool height and the legroom in the listing, not the label.
What counter height means
The names are used loosely: dining height is about 29.5 to 30 inches, counter height about 36 inches and bar height about 40 to 42 inches. The tables we read follow that pattern: 36 inches for the counter table. The U.S. Access Board’s accessible-design standard places dining surfaces between 28 and 34 inches high, so a 36 inch counter table is above that range, though the standard applies to public accessible design and not to homes.
For comparison with other heights, see average dining table height and bar height bar table.
Stools and the seat-to-top gap
A common design habit is to leave about 10 to 12 inches between the seat and the underside of the top, or about 12 inches from seat to top surface; this is a rule of thumb. For a 36 inch table, that points to a stool seat of 24 to 26 inches. A stool seat of 30 inches, which suits bar height, would leave only 6 inches to the top, too little.
The listing for a set may include stools, but check the seat height. If it does not state it, treat it as unknown and ask. Stools with backs and a footrest rail are more comfortable than backless ones for long sittings.
Legroom and the base
Counter tables often have a trestle, a pedestal or four legs with a stretcher. A stretcher rail near the floor can be a foot rest or a shin hazard. Look at the photos of the base. The rectangular table we read is 30 inches deep, wide enough for two people facing each other, but a deep apron or storage shelf reduces knee room.
Footprint and traffic
A table 48 by 30 inches takes 1,440 square inches, 10 square feet. With stools pulled out about 18 to 20 inches on each long side, the floor needed is about 48 inches by (30 + 20 + 20) = 70 inches, or 3,360 square inches, about 23 square feet. The U.S. Access Board uses 36 inches as a minimum clear width for a route. That is public accessible-design guidance, not a home rule, but it is a useful yardstick.
Counter tables beside a kitchen counter
If the table sits next to a counter run, line up the heights so that the table works as an extension. A 36 inch table meets a 36 inch counter. Leave an aisle between them; see kitchen island for aisle planning.
Materials and emissions
The tables and sets we read use engineered wood with metal frames. Federal rules limit formaldehyde emissions from composite wood products sold in the United States, and listings may state compliance. Ask if it does not. Particleboard tops chip at the edges and swell if wet.
Stability and safety
Tall tables tip more easily than low ones. Check the base width and the weight. The table we read weighs about 44 pounds; the sets weigh about 43 to 46.5 pounds including stools or chairs, per the listing. Do not climb on stools. Keep children from standing on rungs. Check that stools have non-slip feet.
Delivery and assembly
Sets ship in several boxes, and a rectangular top may be long. Measure stairs and doorways. Assemble the base first, attach the top with a helper and add stools. Retighten after the first week.
A worked example
These are invented room numbers for planning. A kitchen corner is 8 feet by 6 feet (96 by 72 inches). You consider the 48 by 30 inch counter table with two stools on one long side and the 70.9 inch set (assuming a 70.9 by 15.7 inch top, which is narrow).
48 by 30 inch table against the 96 inch wall: width needed across the room is 30 + 20 (one stool side) = 50 inches. On the 72 inch depth, 72 − 50 = 22 inches remain, which is too tight for a walkway behind the stools.
Place the table in the middle with stools on both long sides: 30 + 20 + 20 = 70 inches, leaving 2 inches. That does not work either. So in this corner the table can have stools on one side only, with the table against the wall.
The 70.9 by 15.7 inch top is narrow, so one stool side needs 15.7 + 20 = 35.7 inches, leaving 72 − 35.7 = 36.3 inches. That passes the 36 inch yardstick, but the 15.7 inch top is a shelf, not a dining table.
Height match: a 36 inch table with a 25 inch stool leaves 11 inches from seat to top. A 30 inch stool leaves 6 inches. Choose the 25 inch stool.
Questions to ask before you order
Ask the seller for the exact table height, the stool seat height and the top depth. Ask whether the listed dimensions are of the assembled table or the carton. Ask for the weight limit and the base width. If the listing shows several sizes or finishes, confirm that the dimensions match.
A quick decision path
If you want a casual perch beside the counter, choose a counter high table. If you eat full meals daily, choose dining height. If the stools are for children, check that they can climb them safely. Decide who sits first.
Care and long-term wear
Wipe the top, check the stool rungs and screws and tighten them every few months. Use felt pads on stool feet. Keep an eye on the top edge, where particleboard chips. Do not let children climb on rungs, and keep stools pushed in when not in use.
Real-life scenarios
A counter table beside a kitchen counter is a convenient place to eat breakfast. In a small home, it can double as prep space. In a family with young children, tall stools need supervision. If anyone at home has trouble climbing, choose a lower table. Think about the people who will use it, not only the look.
The day it arrives
Unpack in the room where it will live, check each part against the list and look for dents, chips or scratches before you sign for it. Take photos of any damage and keep the packaging until you are sure about the fit. Assemble on a blanket to protect the finish, and keep the instructions and spare hardware in a labeled bag.
Budget without prices
We leave prices out because Amazon changes them often. When you compare, think about the total cost: the item, delivery or help to carry it, floor protection, and anything you must buy to go with it. A cheaper piece that does not fit the room costs more than a slightly dearer one that does. Check the return policy before ordering, since bulky items can be hard to send back.
Mistakes to avoid
- Matching by name. Use the numbers.
- Mixing a 30 inch stool with a 36 inch table. The gap is too small.
- Trusting carton sizes. Check the assembled size.
- Forgetting the route. Keep about 36 inches clear.
- Using it for long meals. High stools tire.
When to skip counter height
If anyone has trouble with tall seats, choose standard height. For a small kitchen, see small kitchen table and chairs.
Related guides
See kitchen island on wheels, dinette sets for small spaces and kitchenette table.
Frequently asked questions
How tall is a counter high table?
About 36 inches.
What stool height goes with it?
A common habit is a seat about 24 to 26 inches high.
Is counter height comfortable?
For short sittings, yes. Long meals favor a lower table.
Can children use it?
Check stool safety and supervise.
What is the difference from bar height?
Bar height is about 40 to 42 inches and needs taller stools.
Bottom line
A counter high table stands about 36 inches and needs stools with seats about 24 to 26 inches. Check the real height, the stool height and the legroom, and measure the route behind the stools.
Products worth checking
We have not tested these products. Sizes and features come from the Amazon listings, checked on September 30, 2026; where a listing does not say, we say so.
East West Furniture YAT-OAK-H Yarmouth Rectangle Counter Height Dining Table
The listing gives 30 x 48 x 36 in (D x W x H); 44 lb. We re-opened the page on September 30, 2026 and found these figures; other details are on the product page.
- Good for: a 36 in counter-height table.
- Keep in mind: stools are not included in the text we read.
Panana 3 Piece Dining Table Set Kitchen Bar Table with Two Stool Storage Shelves
The listing gives 36.2 x 19.6 x 36 in; 46.5 lb. We re-opened the page on September 30, 2026 and found these figures; other details are on the product page.
- Good for: a compact counter-height set with stools.
- Keep in mind: the listed size looks like a carton size, and the stool seat height is not in the text we read.
YATINEY 70.9 inch Bar Table and Chairs Set, 3 Piece Counter Height
The listing gives 70.9 x 15.7 x 35.6 in; 43 lb. We re-opened the page on September 30, 2026 and found these figures; other details are on the product page.
- Good for: a long, narrow counter set.
- Keep in mind: the 15.7 in figure looks like a carton depth, so confirm the top depth.
Sources checked
- ADA Standards
- Accessible routes guide
- Formaldehyde emission standards for composite wood products
- East West Furniture YAT-OAK-H Yarmouth Rectangle Counter Height Dining Table
- Panana 3 Piece Dining Table Set Kitchen Bar Table with Two Stool Storage Shelves
- YATINEY 70.9 inch Bar Table and Chairs Set, 3 Piece Counter Height
Specifications checked on September 30, 2026. Product details and availability can change, so confirm on the product page before you buy.