As an Amazon Associate I earn from qualifying purchases. Links marked “Affiliate link” may earn us a commission at no extra cost to you. Learn more.
Quick answer
A small kitchen table and chairs must satisfy three constraints at once: seating for the people who really eat there, clearance for appliance and cabinet doors, and a walkway that stays open when chairs are used. The wrong table is not necessarily too big; it is often placed where a door or route needs to be.
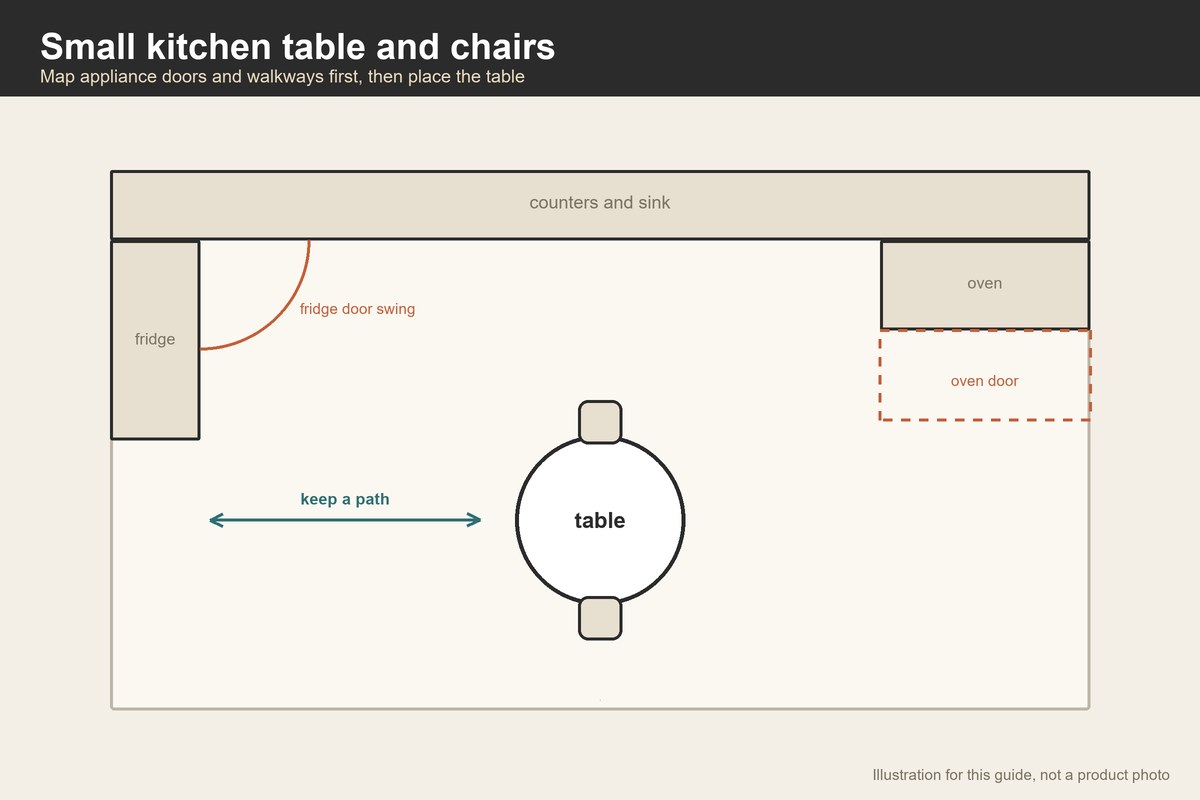
Start by mapping what moves in your kitchen. Open the refrigerator, dishwasher, oven and cabinets, and note their swing. Mark the route from the entrance to the counter, sink and stove. Then place the table in the space that remains and choose a size and shape to fit. Rules of thumb suggest leaving roughly 36 inches between a table edge and a wall or counter, and more where people walk behind seated diners. These are planning guidelines, not standards.
This is a fit guide. We have not tested tables, and we do not recommend models.
Map the kitchen first
Most kitchen tables fail because the space was measured but not used. Do these steps before you shop.
- Measure the open floor. Measure the space free of counters and appliances, in width and depth.
- Mark door swings. Open each appliance and cabinet door fully and mark the swing on the floor with tape. The dishwasher door, oven door and refrigerator door often reach 20 to 30 inches; check yours.
- Mark the work triangle. The paths between sink, stove and refrigerator should stay clear when someone sits at the table.
- Mark the entry route. Trace the route from the door to the counter and to the seat you would use.
What remains is the true space for the table and chairs. It is often less than expected, and it may not be the middle of the room.
Size and shape
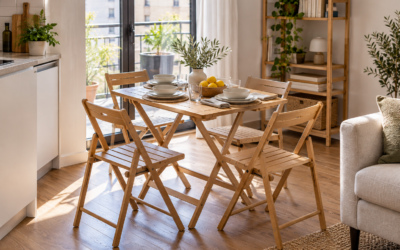
Common options are round, square and rectangular tables, plus drop-leaf and extendable designs.
Round. No corners, easy to circle, and a pedestal base leaves knee room. Best for corners and open floors.
Square. Suits a two- to four-person table in a compact square space.
Rectangle. Works against a wall or in a narrow room. A narrow rectangle with chairs on one long side and a bench on the other saves depth.
Drop-leaf. Folds narrow against a wall and opens for meals. Useful in a galley kitchen.
Seat count depends on comfort. A common planning estimate is about 24 inches of table edge per person, a rule of thumb rather than a standard. Two people can sit comfortably at a 30-inch table; four people want roughly 36 to 48 inches per side, depending on shape. See our dinette sets for small spaces guide for comparisons and kitchen table and chairs for 4 for four-person layouts.
Height and chairs
Standard dining tables are around 29 to 31 inches high, with chairs of about 17 to 19 inches seat height, but the listing should state exact figures. The U.S. Access Board’s standards, written for accessible design, place dining surfaces between 28 and 34 inches high with knee clearance beneath, showing the general range of comfortable seated use. They do not apply to a private kitchen, but give context.
Chairs should tuck fully under the table. Chair backs that hook on the edge stay out of the walkway when not in use. Backless stools tuck neatly. Armless chairs slide closer. Stackable chairs can leave the room. A chair that needs 20 inches to pull out is a working estimate; confirm from the listing or by testing.
Comfort matters if the table is used for more than quick meals. A thin seat is fine for breakfast and tiring for a long homework session. Consider cushions.
Clearance behind the chair
Designers commonly suggest about 36 inches between the table edge and the nearest wall or counter so a seated person can move, and about 44 to 48 inches if someone needs to pass behind. These are widely cited rules of thumb.
The U.S. Access Board’s accessible-route guidance uses 36 inches as a minimum clear width for a path, with 32 inches allowed at short obstructions. It is written for public accessible design, not for homes, but gives a reference for comfort. If a route behind a seated person is far narrower, one person must stand for another to pass.
Decide which chair positions are used daily. If the seat against a wall is used only occasionally, you can accept tighter clearance there.
Table location options
There are a few patterns that work in small kitchens.
- Against a wall. A narrow table with chairs on one side and a bench or nothing on the other. Saves floor but seats fewer.
- In a corner. A round or square table with an L-shaped bench. See breakfast nook dining set for the corner layout.
- Peninsula or island extension. A table attached to a counter uses shared edge, but chairs need clear space.
- Centered. Best in a wider kitchen where all sides have 36 inches.
Choose the option that keeps the work triangle and door swings clear.
Materials and cleaning
Kitchen tables face spills, heat and cleaning products. A wipeable top with a durable finish is practical. Laminate is easy to clean; sealed wood is warm but needs care; glass is smooth but shows marks; metal resists heat. Chair seats that wipe clean help with children.
Composite wood is common. In the United States, federal rules limit formaldehyde emissions from composite wood products, and a listing may state compliance. If it does not, ask.
Check weight capacity for table and chairs. If the listing gives none, treat it as unknown.
Delivery and assembly
Tables and chairs often arrive in several boxes. Check the largest box against your stairs and door. Tables with a pedestal or mechanism need careful assembly. Chairs usually need a few screws each; allow time.
A worked example
This is an illustration with invented numbers. Your kitchen is 9 feet by 10 feet, 108 by 120 inches. Counters line one wall to a depth of 25 inches. The refrigerator door swings 30 inches, and the dishwasher door 24 inches.
The free floor width is 108 − 25 = 83 inches between the counter and the opposite wall. You want a 30-inch round table with two chairs. Subtract the table: 83 − 30 = 53 inches remain to share between the two sides, or 26.5 inches each. That is well below the 36-inch guideline on both sides, so a centered table does not fit comfortably.
Change the plan: push the table toward the wall so that only the counter side keeps 36 inches. That leaves 53 − 36 = 17 inches on the wall side, which is too little for a pulled-out chair. The wall side would then need a bench or a stool that slides fully under the table, or the table becomes a two-seat setup with both chairs on the counter side. The arithmetic shows the room supports a small round table only with one side used lightly.
This is a planning illustration; your numbers will differ, but the same steps will tell you the answer.
When to skip a table
If your kitchen cannot support a table without blocking a door, a wall-mounted fold-down shelf or a counter with stools may be better. A rolling cart can serve as a table for one. You can also use a living-room console as a dining perch. Consider bistro table and chairs for very compact spaces.
Small changes that recover floor space
Before buying anything new, try cheap adjustments with the tape and your current furniture. Turn a rectangular table ninety degrees so the narrow end faces the route. Move the table a few inches toward the wall you use least. Swap armchairs for armless ones, which slide under. Replace one chair with a bench that tucks fully. Store chairs you rarely use in a closet. Each change buys a few inches, and in a small kitchen a few inches is often the difference between a table you use and one you walk around. Record each measurement so you can compare options honestly.
Mistakes to avoid
- Measuring the room, not the free floor. Subtract counters and door swings.
- Ignoring the work triangle. A table that blocks the stove is a hazard.
- Forgetting chair pull-out. Add about 20 inches per side.
- Buying by looks. Fit and comfort matter first.
- Skipping delivery checks. Bulky boxes can be hard to move.
- Assuming the largest table is best. A smaller table used daily beats a large one that blocks.
Frequently asked questions
How big should a small kitchen table be?
Fit it to the free floor after counters and door swings. Use 36 inches around the table as a starting rule of thumb.
Is a round table good for a small kitchen?
Often yes, especially in a corner. A pedestal base gives knee room.
How many chairs fit at a small table?
Two fit most small tables; four need more room. Count real diners.
Can I put a table in a galley kitchen?
Sometimes, with a narrow drop-leaf table or a wall-attached shelf. Measure the walkway.
Should the table match the chairs?
Not necessarily, but the heights must match. Check the listing.
Bottom line
A small kitchen table and chairs works when it fits the free floor after appliance doors and walkways. Map the doors, keep the routes clear, tape the outline and choose the shape that leaves the most usable space.
Products worth checking
We have not tested these products. Sizes and features come from the Amazon listings, checked on September 30, 2026; where a listing does not say, we say so.
MECHYIN 31.5-inch Round Dining Table for 2-4 with Storage
The listing gives 31.5 x 31.5 x 30 in; 24.5 lb. We re-opened the page on September 30, 2026 and found these figures; other details are on the product page.
- Good for: a small kitchen where a round table fits between counters and a wall.
- Keep in mind: the listing says 2 to 4 people, but a 31.5-inch round is tight for four; chairs are not part of the listing.
HYYTEIBL 23.4-inch Round Tulip Dining Table for 2-4
The listing gives 23.4 x 23.38 x 28.8 in; 17 lb. We re-opened the page on September 30, 2026 and found these figures; other details are on the product page.
- Good for: a corner or window spot where a pedestal leaves knee room.
- Keep in mind: at 23.4 inches the surface is small; treat 2 as the realistic number of people.
YATINEY 3-Piece Round Dining Table Set for 2
The listing gives 31.5 x 31.5 x 29.5 in; 44.1 lb. We re-opened the page on September 30, 2026 and found these figures; other details are on the product page.
- Good for: buying the table and both chairs in one purchase.
- Keep in mind: it seats two only.
Sources checked
- ADA Standards
- Accessible routes guide
- Formaldehyde emission standards for composite wood products
- MECHYIN 31.5-inch Round Dining Table for 2-4 with Storage
- HYYTEIBL 23.4-inch Round Tulip Dining Table for 2-4
- YATINEY 3-Piece Round Dining Table Set for 2
Specifications checked on September 30, 2026. Product details and availability can change, so confirm on the product page before you buy.