As an Amazon Associate I earn from qualifying purchases. Links marked “Affiliate link” may earn us a commission at no extra cost to you. Learn more.
Quick answer
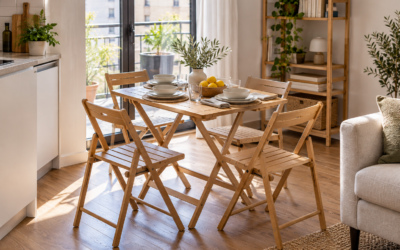
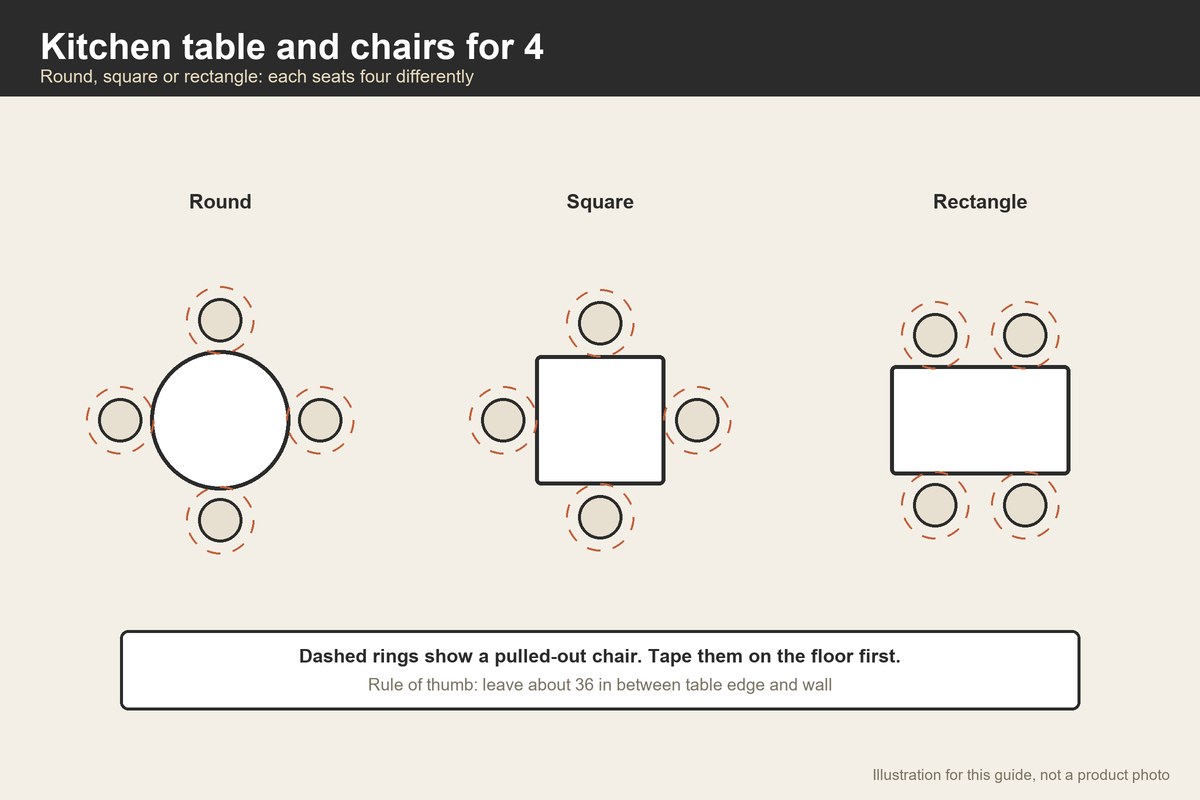
Seating four in a kitchen means fitting a table of roughly 36 to 48 inches per side or across, plus chair pull-out space, plus a walkway. The shape decides how efficiently it works. A round table of about 42 to 48 inches seats four with no corners. A square table of about 36 to 40 inches seats four tightly, one per side. A rectangle of about 48 by 30 or 36 inches seats four with two on each long side, and can sit against a wall if you accept two seats on one side only.
These figures are common product ranges and rules of thumb, not standards; the listing states actual sizes. The reliable method is to measure your free floor, add chair pull-out, and tape the layout before buying. Rules of thumb suggest leaving roughly 36 inches between a table edge and a wall or counter, and about 44 to 48 inches where someone needs to walk behind seated diners.
This is a planning guide. We have not tested any set, and no models are recommended here.
Count what four people need
A widely used planning estimate is about 24 inches of table edge per person, a rule of thumb rather than a standard. For four people that is 96 inches of edge. Different shapes give that edge differently.
- Round: circumference is π × diameter. A 42-inch round has about 132 inches of edge (π × 42), and a 36-inch round about 113 inches. Both exceed 96 inches, though corner-free seating means people sit wider apart than on a straight edge.
- Square: four sides of 36 inches give 144 inches, but only one person per side is comfortable, so it seats four at 36 inches per person.
- Rectangle: a 48 by 30-inch table has two long sides of 48 inches, so two people per long side at 24 inches each. That is the tightest fit for four.
A table that seats four at the edge of comfort is fine for quick meals and unpleasant for long ones. If your household eats together daily and lingers, aim for more room: about 60 by 36 inches for a rectangle, or 48 inches for a round.
Choose the shape
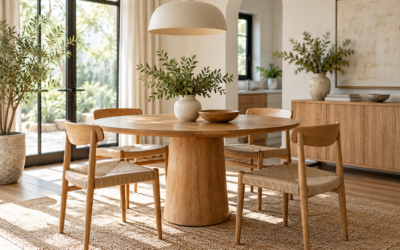
Round. Easy to walk around, no corners, and good in a square or almost-square space. A pedestal base leaves knee room. It wastes corner area, so a 48-inch round needs about the same floor as a 48-inch square.
Square. Suits a compact square dining area. Four seats fit one per side. When against a wall, two seats are blocked.
Rectangle. Suits a long narrow room and can sit against a wall. It seats two on each long side and can be extended. Corners are more likely to be bumped.
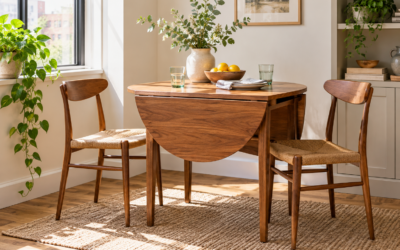
Extendable. A drop-leaf or leaf table can seat two daily and four for meals. See dinette sets for small spaces for how to compare mechanisms.
If you have a corner, look at breakfast nook dining set, where a bench seats several in less room.
Chair clearance: the number people forget
A chair needs about 18 to 20 inches to pull out and sit, a working estimate that you should confirm against the listing or by testing. For four chairs on all sides, add that to each side of the table.
Example: a 42-inch round with chairs pulled out has a diameter of 42 + 20 + 20 = 82 inches across. A 36-inch square with chairs pulled out is 36 + 20 + 20 = 76 inches across. A 48-by-30 rectangle with chairs on the long sides is 30 + 20 + 20 = 70 inches in depth and 48 in length.
Then add the walkway. The U.S. Access Board’s accessible-route guidance uses 36 inches as a minimum clear width for a route, narrowing to 32 inches at short obstructions. It is written for public accessible design, not homes, but gives a comfort reference. If a route behind a seated diner is narrower, they may have to stand to let someone pass.
Table height and chair fit
Most dining tables are around 29 to 31 inches high, with chairs about 17 to 19 inches in seat height; the listing should state both. The U.S. Access Board’s standards, written for accessible design, place dining surfaces between 28 and 34 inches high with knee clearance beneath. They do not apply to private homes, but show the general range for seated use.
Chairs should tuck fully under the table. Chairs with arms may not slide beneath, so choose armless if space is tight. Backless stools or benches tuck fully, and a bench can seat two or three in less room; see small kitchen table and chairs for how to plan around appliances.
Storage for four
Four chairs occupy space when not in use. Options: tuck them under; use stackable chairs; or choose folding chairs stored in a closet. If space is tight, a bench on one side reduces the chair count to two.
A table with a shelf or drawer can hold placemats and napkins. A table with a leaf needs storage for the leaf.
Materials and durability
Kitchen tables with four people take daily use. Wipeable tops, durable finishes and easily cleaned seats help. Solid wood can be refinished; laminate is easy to clean; glass shows marks and can be hazardous around children.
Composite wood is common at lower price levels. In the United States, federal rules limit formaldehyde emissions from composite wood products, and a listing may state compliance. If it does not, ask.
Check weight capacity for the table and chairs. If the listing gives none, treat it as unknown.
Delivery and assembly
Four-chair sets ship in several boxes. Check the largest box against your stairs and doors. Assembly for four chairs and a table takes time. Two people often help with the tabletop.
A worked example
This is an illustration with invented numbers, for planning. Your kitchen eating area is 10 feet by 9 feet, or 120 by 108 inches, with a door on one 108-inch side and a counter along one 120-inch side, 25 inches deep. The free floor is 120 − 25 = 95 inches by 108 inches.
Test a 42-inch round with chairs out: the full width is 82 inches. In the 95-inch direction that leaves 95 − 82 = 13 inches. That is too little for a walkway on both sides, but chairs are not all out at once. With chairs tucked, the table is 42 inches, leaving 95 − 42 = 53 inches, or 26.5 inches per side. That is below the 36-inch guideline, so the round table is a tight fit in this room.
Test a 48 by 30-inch rectangle with its long side along the 108-inch wall. The depth with chairs out on the room side is 30 + 20 = 50 inches, leaving 95 − 50 = 45 inches for a walkway, which exceeds 36. Seats are then two on the room side and two on the wall side, but the wall side chairs need 20 inches to pull out. Use a bench on the wall side, which tucks under the table.
In this example the rectangle with a bench works and the round table does not. Your numbers will differ, but the steps will tell you.
When to skip a four-seat table
If four people rarely eat together, a table for two that extends may be enough; see bistro table and chairs and card table and chairs. If the kitchen is very small, a counter with stools could seat four along one wall and free the floor.
Layout test for the four-seat table
Run this test with painter’s tape and four real chairs. Tape the table outline, then place the chairs as if four people were seated. Have someone sit in each, and walk around the outside. Note who is trapped against a wall, who blocks a door or an appliance, and where you have to turn sideways. Then pull the chairs out and check the same routes. If two people are trapped, consider a bench, a round table or a different orientation. If the test only works with one person absent, the table is too big for daily use and an extendable smaller table is the better answer. Repeat with a second layout before deciding, because the first arrangement is rarely the best.
Mistakes to avoid
- Counting the box, not the seats. A “5-piece set” is not a plan.
- Ignoring pull-out space. Add about 20 inches per side.
- Measuring the room, not the free floor. Subtract counters and doors.
- Choosing a round table for a narrow room. It may waste floor.
- Forgetting the walkway. Aim for 36 inches around.
- Overlooking storage. Four chairs need a place.
Frequently asked questions
What size table seats four?
Common sizes include a 42- to 48-inch round, a 36- to 40-inch square or a 48 by 30 to 36-inch rectangle. Check comfort and clearance.
Is a round or rectangular table better for four in a small kitchen?
It depends on the room. Rectangles suit narrow rooms; rounds suit square areas. Tape both.
How much space do I need around the table?
A common guideline is about 36 inches to walls and counters, and 44 to 48 inches behind chairs where people pass.
Can four people sit on a bench and two chairs?
Yes. A bench seats two or three and tucks under, which saves space.
Should I buy an extendable table?
If you seat four only sometimes, yes. Check the open and closed sizes.
Bottom line
To seat four in a small kitchen, choose the table shape from the room, add chair pull-out and a walkway, and tape the layout before buying. If the room cannot support four daily, consider a smaller table that extends.
Products worth checking
We have not tested these products. Sizes and features come from the Amazon listings, checked on September 30, 2026; where a listing does not say, we say so.
GIANTEX 4-Piece Dining Table Set for 4 with Bench and 2 Stools
The listing gives 59 x 32 x 30 in; 76.5 lb. We re-opened the page on September 30, 2026 and found these figures; other details are on the product page.
- Good for: a four-person kitchen with a bench along the wall and stools on the open side.
- Keep in mind: at 59 inches long it needs a wall or corner; the text we read gives no weight capacity.
VASAGLE Folding Dining Table, Drop Leaf Extendable Table
The listing gives 30.7 x 47.2 x 30 in open; 38.6 lb. We re-opened the page on September 30, 2026 and found these figures; other details are on the product page.
- Good for: two people on most days and up to four when the leaves are up.
- Keep in mind: chairs are not included, and the open and closed sizes should be confirmed before you plan the layout.
Office Star Resin 5-Piece Folding Square Table and Chair Set
The listing gives 36 x 36 x 29 in; 44 lb. We re-opened the page on September 30, 2026 and found these figures; other details are on the product page.
- Good for: a fold-away four-seat option for occasional use.
- Keep in mind: it suits occasional meals better than daily dining, and the chairs are resin.
Sources checked
- Accessible routes guide
- ADA Standards
- Formaldehyde emission standards for composite wood products
- GIANTEX 4-Piece Dining Table Set for 4 with Bench and 2 Stools
- VASAGLE Folding Dining Table, Drop Leaf Extendable Table
- Office Star Resin 5-Piece Folding Square Table and Chair Set
Specifications checked on September 30, 2026. Product details and availability can change, so confirm on the product page before you buy.