As an Amazon Associate I earn from qualifying purchases. Links marked “Affiliate link” may earn us a commission at no extra cost to you. Learn more.
Quick answer
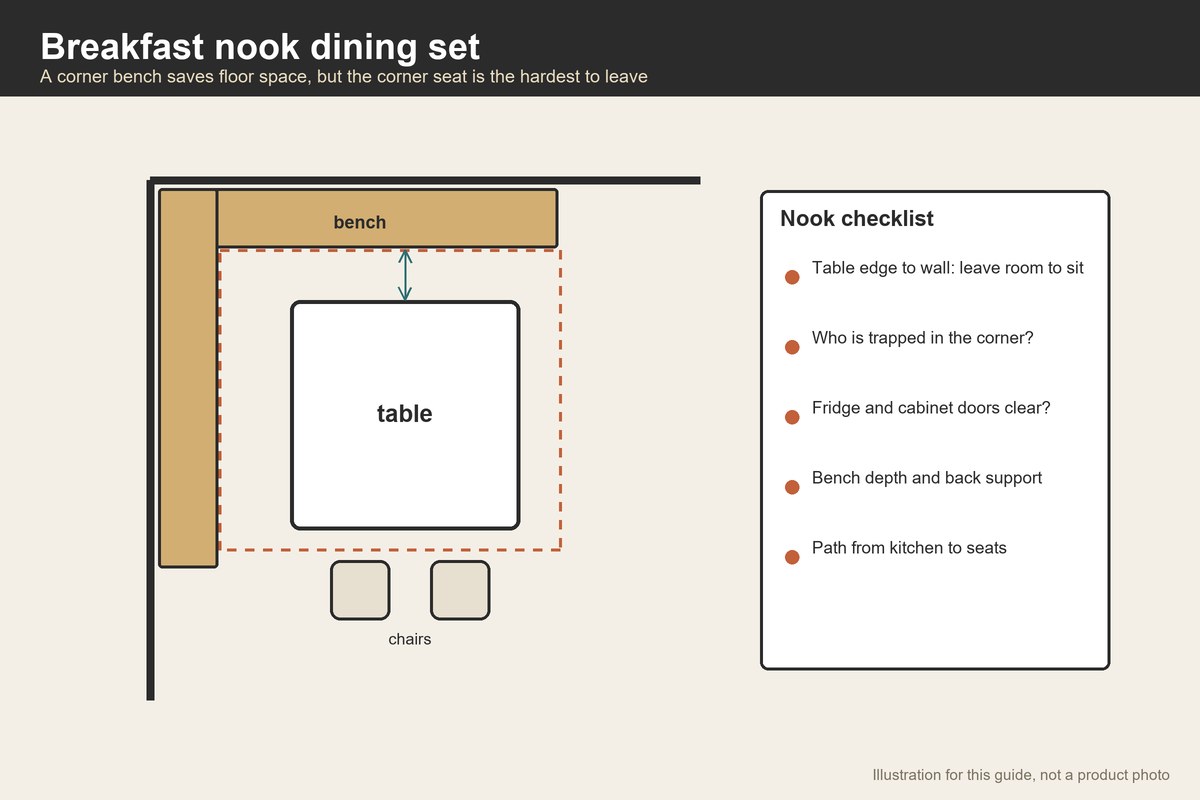
A breakfast nook dining set is a small table with bench seating, chairs or a mix, sized for a corner, a bay window or a kitchen edge. It works when there is a way to get in and out of the seats, enough space to sit with knees under the table and a path that does not cut through the seating. It fails when the set fills the corner so completely that the person in the middle has to climb over the others.
The key measurements are the table’s size, the distance between the table edge and the wall or bench, and the clearance needed to pull out a chair or slide along a bench. Rules of thumb suggest leaving roughly 36 inches between a table edge and a wall for people to sit and pass, and more if others need to walk behind seated diners. These figures are widely cited planning guidance, not standards, and the tape test is the best proof.
This is a planning guide. We have not tested any set and do not recommend models.
Nook shapes and what they need
Nooks come in a few forms, and each suits a different set.
Corner nook. Two walls meet at a right angle. An L-shaped bench fits the corner, with a table in front. Seats on the bench side slide in from the open end, so the person in the corner is the last to get out.
Bay window nook. The wall curves or angles outward. A curved or angled bench fits the bay, and a round or oval table follows the shape. Custom fit matters more here.
Wall-side nook. A single wall with a bench along it and chairs on the other side. This is the most flexible, because you can slide the table.
Open kitchen edge. No walls; the set is a small table with chairs, placed by an island or peninsula. Here the concern is a path, not a corner.
Match the set to the shape. A bench set designed for a corner will not sit properly along a straight wall, and a straight set will leave dead space in a corner.
Table size and shape
Small nook tables are commonly round, square or a small rectangle. A round table suits a corner or a bay since it has no corners to bump. A square table suits a four-seat corner. A rectangle suits a wall-side nook.
Seating capacity depends on how tightly you accept people sitting. A common rule of thumb is about 24 inches of table edge per person, which is a planning estimate, not a standard. A round table of 36 inches has a circumference of about 113 inches (π × 36), which at 24 inches per person seats roughly four with room to spare only if the seats are chairs. On a bench, three people sharing a run of a few feet is tighter.
The U.S. Access Board’s technical standards for dining surfaces, written for accessible design, specify table tops between 28 and 34 inches high and knee clearance beneath. Those requirements do not apply to your home, but they give a sense of the range in which a table is comfortable for seated use. Most home dining tables fall in the neighborhood of 29 to 31 inches high; check the listing rather than assuming.
Bench seating: capacity and comfort
Benches save space because they tuck under the table and seat several people. They also lack backs and arms, so they suit shorter meals better than long sittings. A bench with a back or cushion improves comfort. A storage bench adds a lid or drawers; see our bed frame with storage and coffee table with storage guides for how to check clearance on lids and drawers, which applies equally here.
Seat height matters. A bench seat is often around the same height as a chair seat, but check that the depth suits adults. Very deep benches force you to sit upright without back support.
If the bench sits against a wall, the person on the inside must be able to leave. A rule of thumb is to leave at least 36 inches between the table edge and the wall behind chairs on the other side, but the bench side is limited by the bench’s own position. Think about who sits on the inside and how often they need to leave the table.
Chairs versus benches
Chairs are easier to slide in and out, and each person has a defined space. They need pull-out clearance. A common planning rule is about 36 inches from the table edge to the wall to let someone sit, and roughly 44 to 48 inches if people need to walk behind seated diners. These numbers are guidance widely used in interior design, not code, and you should test them in your room.
A mixed set, a bench on one side and chairs on the other, is a compromise: the bench side seats more people in less space, and the chair side is easier to enter. Mixed sets suit families who eat together but do not all leave at once.
Entry path and the “trapped seat”
The most overlooked issue is the person in the corner. If the table sits in a corner and the bench fills it, the person at the far end must ask the others to move. That is fine for a couple, but frustrating for a family with different schedules.
Ways to reduce it: use a table with a pedestal base, which leaves more legroom; choose a round table, which lets people slide around the curve; or use chairs on the corner side. A set with a bench on the open side and chairs against the wall can help.
Measure the opening. From the table edge to the bench, there must be space for legs to pass. The bench should tuck under the table with a few inches to spare.
Space around the set
Trace the path from the kitchen to the table and from the door to the set. Do not let the set block the refrigerator, oven or a cabinet door. The U.S. Access Board’s accessible-route guidance uses 36 inches as a minimum clear width for a route, with 32 inches at short obstructions. It is not a rule for homes but is a helpful reference.
Also account for door swings. An outward-swinging chair or an open cabinet door can collide with the set. Open every door in the room while the taped set outline is on the floor.
Materials and care
Nook sets take heavy daily use: crumbs, spills and kids. A wipeable top and easily cleaned seat surfaces help. Cushions with removable covers are practical. Wood with a durable finish resists moisture better than untreated wood.
Composite wood is common in budget sets. In the United States, federal rules limit formaldehyde emissions from composite wood products, and a listing may state compliance. If it does not, ask.
Check the weight capacity of the bench and chairs. If the listing gives none, treat it as unknown.
A worked example
This is an illustration with invented numbers for planning. Your kitchen corner is 90 inches along one wall and 72 inches along the other. You want to seat four.
Option A, an L-shaped bench with a square table: the bench takes about 18 inches of depth along each wall. A 36-inch square table set against the bench on both sides needs 18 + 36 = 54 inches of each wall’s length for the bench-and-table run, and the open sides need chair room. The open sides of the table are then 90 − 54 = 36 inches and 72 − 54 = 18 inches from the far walls. The 18-inch gap is too tight for a chair to pull out, so only three of the four seats would work comfortably.
Option B, a round table with two chairs and a short bench: a 36-inch round table centered in the corner leaves more turning room. The bench seats two, and the chairs sit on the open side with about 36 inches to the far wall.
Option B looks more workable for four, but the math depends on the actual dimensions. The point of the example is that the tape test, not a photo, reveals which arrangement seats four.
When to skip a nook set
If your corner is narrower than the minimum for a table and seats, consider a wall-mounted drop-leaf table or a bar-height counter with stools. If you rarely eat at the table, a small bistro pair may do; see bistro table and chairs. For a family of four, compare small kitchen table and chairs with a nook set, because chairs give more flexibility.
Mistakes to avoid
- Buying a set before measuring the corner. Nook sets vary in bench depth.
- Forgetting the trapped seat. The corner person needs an exit.
- Ignoring doors. Open every door and cabinet in the taped outline.
- Assuming four means four. Capacity depends on how tight you accept.
- Skipping cushions. Benches without backs are tiring.
- Overlooking delivery. Benches and tables can be bulky.
Frequently asked questions
How much room does a breakfast nook need?
It depends on the set. Use 36 inches from table edge to wall as a rule of thumb, and tape the outline to check.
Is a bench or chairs better for a small nook?
A bench saves space and seats more; chairs are easier to enter. A mix can work.
What shape of table fits a corner best?
Round tables fit corners and bays well. Square tables suit right-angle corners.
Can I add storage to a nook?
Yes, with a storage bench, but check that the lid can open with the table in place.
How high should a nook table be?
Most dining tables fall around 29 to 31 inches; check the listing.
Bottom line
A breakfast nook dining set works when the corner’s dimensions, bench depth and entry path fit together. Tape the outline, check the trapped seat and choose the mix of bench and chairs that lets everyone sit and leave.
Products worth checking
We have not tested these products. Sizes and features come from the Amazon listings, checked on September 30, 2026; where a listing does not say, we say so.
VECELO 3-Piece Dining Table Set for Kitchen Breakfast Nook, Oval Wood Grain Top
The listing gives 31.5 x 21 x 29.9 in; 28.6 lb. We re-opened the page on September 30, 2026 and found these figures; other details are on the product page.
- Good for: a very small nook or window corner for two.
- Keep in mind: the listed item dimensions look like the table, not the whole set with chairs pulled out, so add chair pull-out space yourself.
GIANTEX 4-Piece Dining Table Set for 4 with Bench and 2 Stools
The listing gives 59 x 32 x 30 in; 76.5 lb. We re-opened the page on September 30, 2026 and found these figures; other details are on the product page.
- Good for: a four-person kitchen with a bench along the wall and stools on the open side.
- Keep in mind: at 59 inches long it needs a wall or corner; the text we read gives no weight capacity.
HOOBRO 3-Piece Industrial Dining Table Set, Space-Saving Dinette
The listing gives 31.5 x 23.62 x 29.53 in; 35 lb. We re-opened the page on September 30, 2026 and found these figures; other details are on the product page.
- Good for: a narrow table for two against a wall.
- Keep in mind: it is a table for two, and chair pull-out space is not included in the listed size.
Sources checked
- ADA Standards
- Accessible routes guide
- Formaldehyde emission standards for composite wood products
- VECELO 3-Piece Dining Table Set for Kitchen Breakfast Nook, Oval Wood Grain Top
- GIANTEX 4-Piece Dining Table Set for 4 with Bench and 2 Stools
- HOOBRO 3-Piece Industrial Dining Table Set, Space-Saving Dinette
Specifications checked on September 30, 2026. Product details and availability can change, so confirm on the product page before you buy.