Dining and Living Room Divider: A Layout and Clearance Guide
Quick answer: a divider between a dining area and a living room works when it marks the two zones without blocking the main walkway. As a rule of thumb, keep a clear walkway where people pass most often, and treat anything narrower as a tight space for occasional use only. For height, a taller divider gives strong separation, while a lower one keeps the room open and lets light through. Measure your room and your table before you choose a style, because the table and the chairs decide how much space the divider can take.
This guide covers layout, clearances and the steps to follow. It does not rank options, and the one listing at the end is not required, since the right divider depends on the room more than on any model.
Decide what the divider should separate
A divider can separate three different things, and each needs a different answer. Choose the main one first.
- Sight. You want the dining table out of view from the sofa, or the TV out of view from the table. This needs a panel or a dense shelf at seated height or higher.
- Traffic. You want people to walk around the dining area, not through it. This is mostly a question of where the walkway runs.
- Light and air. You want daylight to reach both zones. An open shelf, a slatted panel or a low divider keeps this possible.
Most rooms need a mix. A tall, solid divider blocks sight but can cut light. A low, open divider keeps light but offers little privacy.
Measure the room and the furniture
- Room width and length. Note the open width where the divider would sit.
- Table size and chair pull-back. Measure the table, then add room for pulling out a chair. Plan enough room from the table edge to the nearest wall or divider so people can get seated.
- Sofa depth and walkway behind it. If the divider sits behind the sofa, check the walkway on the other side.
- Doors and openings. Make sure the divider does not block a door swing, a door opening or the route to a kitchen or outside.
- Electrical points and lights. A divider placed over a power point or a switch makes it hard to use.
Divider height and what it does
These are rules of thumb. They are not standards.
| Height | What it does | Trade-off |
|---|---|---|
| Waist to chest height | Marks the zone, keeps the room open | Limited privacy from a seat |
| Seated height or higher | Blocks sight between zones, reads as a wall | Can reduce light and make the room feel smaller |
| Full ceiling height | Fully separates two rooms | Needs careful thought; can change the room’s use |
Layout ideas for small rooms
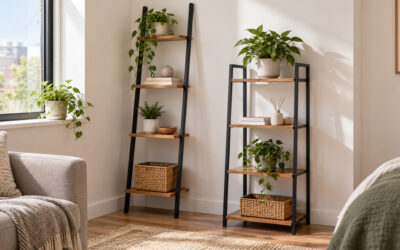
Open-back bookcase. A shelf placed back to back with the sofa can separate the zones while keeping light and air moving. Use lower shelves for everyday items and keep the top shelves for light objects.
Partial-height screen. A freestanding screen about waist to chest height marks the dining zone without blocking sight across the room.
Curtain on a rail. A fabric panel gives flexible separation. It works well when you want to close the space for dinner and open it for everyday use. Check the rail’s fixing and the curtain’s clearance from the floor.
Sideboard or console as a divider. A low, long piece behind the sofa can act as a boundary and a storage point. Keep the top within reach from the dining side.
Solid panel on a stand. The most private option. Use it when the sight line from the sofa to the table matters most, and check the base footprint so it does not take a walkway.
Light and sound
A tall solid divider can make the dining area darker, especially if it sits between the window and the table. Plan the dining light and any task light so the table has enough light without the divider. Use an open or slatted design when the window is on one side.
A divider does some work on sound, mainly echo, but it will not separate conversations. A rug, curtains and soft seating do more than a thin panel. If the living area has a television, keep it away from the dining table’s line of conversation so the divider does not turn into a sound problem.
Common mistakes
- Blocking the main walkway. The divider sits across the path people take from the kitchen to the door.
- Using the tallest option by default. A full-height divider can close off a small room and cut light.
- Ignoring chair pull-back. The chairs need room to move even when people are seated.
- Forgetting the door swing. A divider near a door can stop it opening fully.
- Placing it without measuring the table. The divider may fit the room but not the chairs.
- Forgetting the power. Lamps and devices may end up behind the divider and out of reach.
Checklist
- Main job chosen: sight, traffic, or light and air
- Walkway checked (measure yours)
- Chair pull-back checked from the table edge
- Door swings and openings clear
- Divider height chosen from the height table
- Light for the dining table checked without the divider’s shadow
- Power points and switches reachable
Frequently asked questions
How much walkway should I keep beside a dining divider?
Keep the walkway where people pass most often clear, and treat a narrower gap as a tight space for occasional use only.
How tall should a room divider be between a dining and living area?
A lower divider keeps the room open, and a taller one gives strong separation. Choose based on sight lines and how much light you need.
Will a divider stop the sound from the living room?
Not fully. It can reduce echo in the area, but it will not separate conversations. Rugs, curtains and soft seating help more.
Should the divider be open or solid?
Choose open when light and air matter more, and solid when sight lines from the sofa to the table matter more. Many small rooms work best with a mix of the two.
Products to check, if they fit your space
These Amazon listings are optional, and the guide above works without buying anything. Check the listed size against your space first.
VASAGLE Bookshelf, 23.6 Inches Wide, 6-Tier Open Bookcase with Adjustable Storage Shelves, Floor Standing Unit, Cloud White ULBC166T14
- Listed size: 9.4 x 23.6 x 63.3 inches
View on Amazon (Affiliate link)
Related guides
Disclosure: some links on this page are affiliate links. We may earn a commission if you buy through them, at no extra cost to you. We do not show prices or star ratings here, so check the current figures on Amazon. The measurements in this guide are general guidance to check against your room, not product specifications.